
Building Design & Drafting
Residential and commercial plans developed for approval and construction
Design, Engineering & Construction Solutions · Guyana
PrimeTek Engineering Group transforms ideas into practical, buildable solutions through architectural drawings, structural detailing, 3D visualization, cost estimates, tender documentation, and construction support for residential, commercial, and infrastructure projects across Guyana.
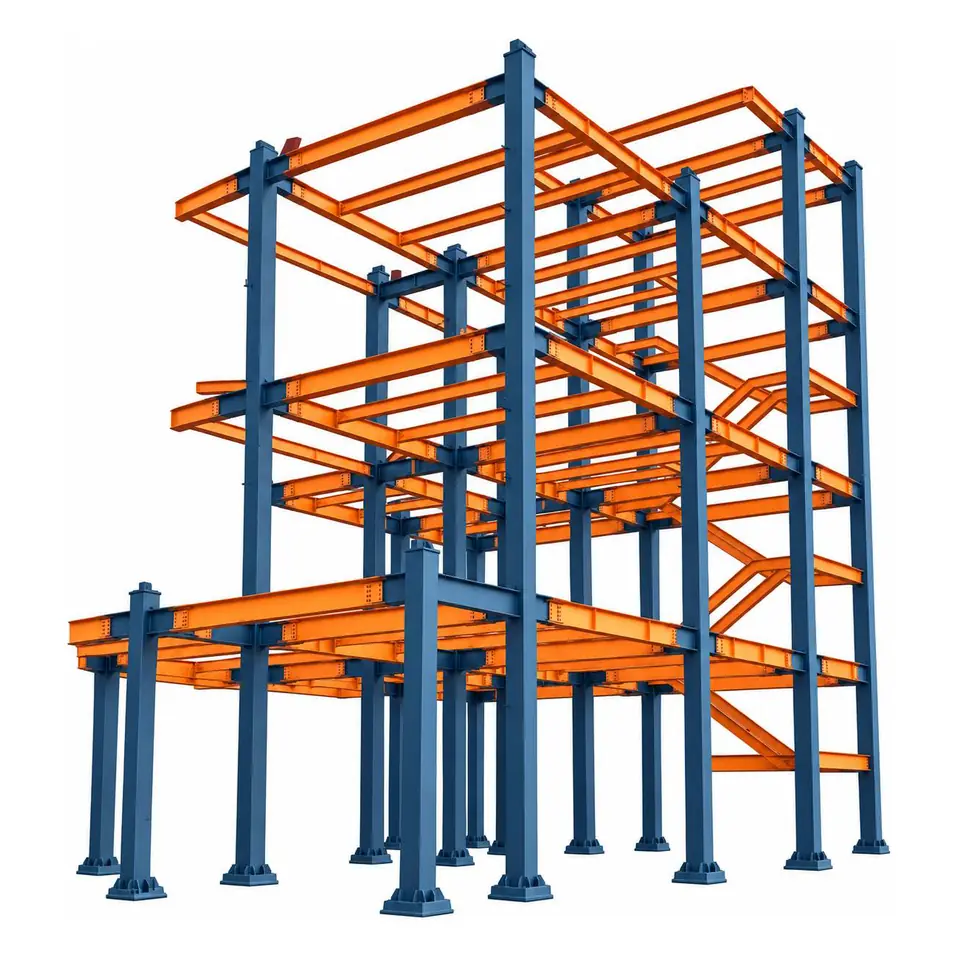
About PrimeTek
PrimeTek Engineering Group provides professional engineering services to individuals, contractors, developers, consultants, and organizations across Guyana, in both the public and private sectors. From engineering drawings and tender documentation to quantity take-offs, project planning, and construction supervision support, we prepare the technical work a project depends on, from first enquiry to successful delivery.
Every successful project starts with clear planning, strong technical expertise, and effective communication. We work with accuracy, efficiency, and attention to detail to produce work that meets professional standards. It is engineering you can rely on to save time, reduce risk, and move your project forward with confidence.
Careful quantities, current rates, and drawings checked before they leave our desk.
Documents formatted to submit and detailed enough to build from, with no rework.
Steady updates and plain answers, so you always know where your project stands.
Dependable work that saves you time and keeps surprises off the critical path.
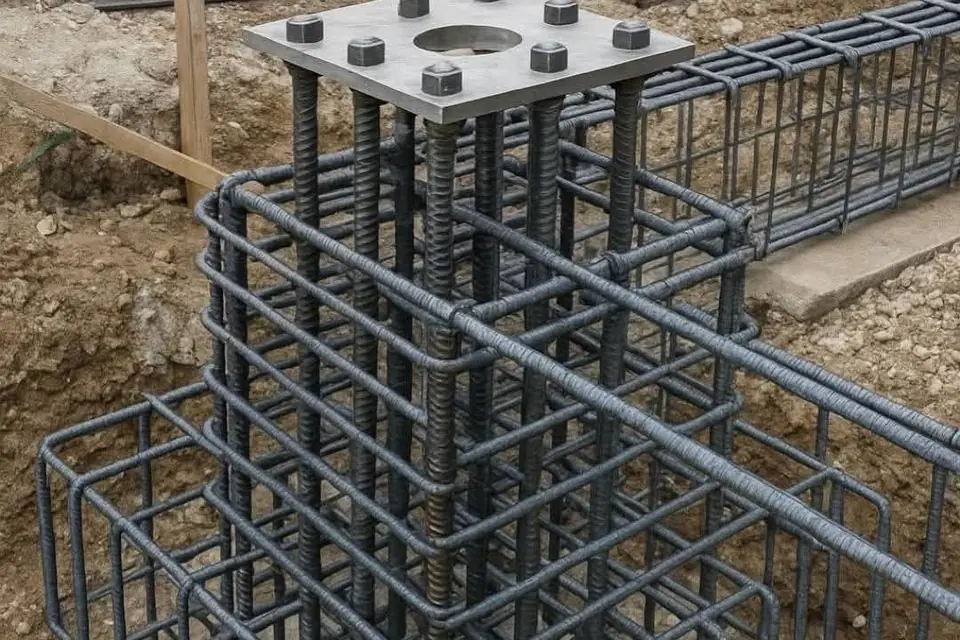
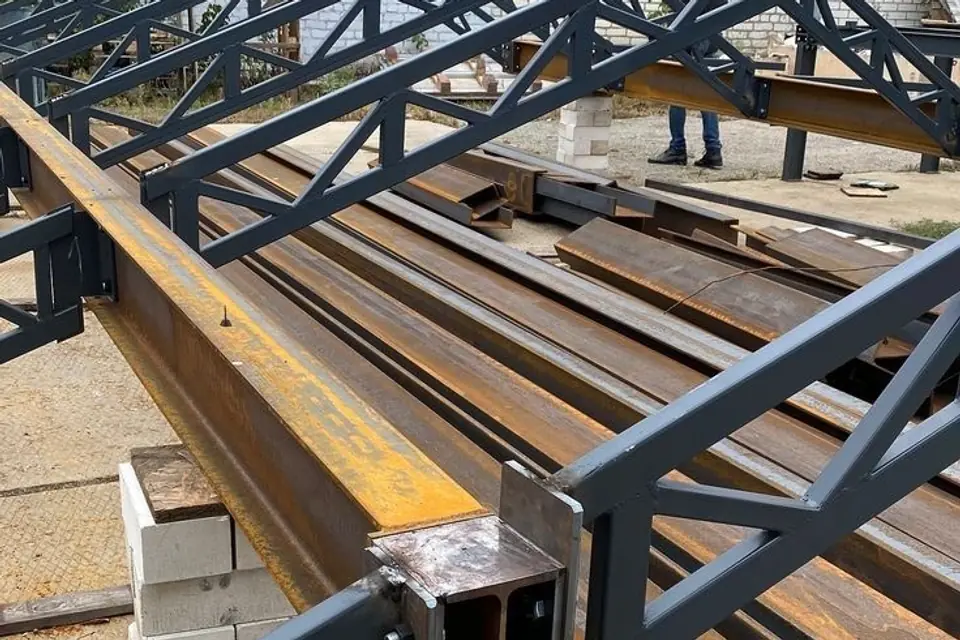
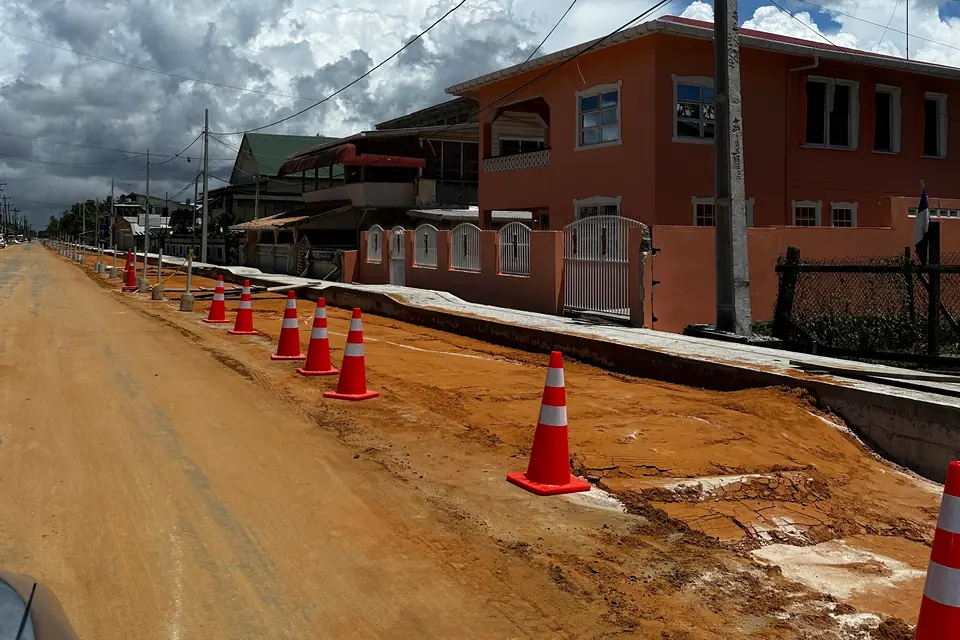
On the ground
Our documents are written to be built from. They follow the work through foundations, structure, and site works, right through to handover.
Services
Residential and commercial plans developed for approval and construction
Practical structural details prepared for safe, coordinated construction
See your proposed space before construction begins
Detailed quantities and realistic project cost projections
Clear, coordinated documentation for tendering and competitive bids
Structured programmes to organize, monitor, and control the work
Professional reporting that records conditions, progress, and recommendations
Independent site oversight focused on quality and specification compliance
How it works
Tell us about the project and attach any plans, sketches, or reference files.
We go through the details and confirm the scope, the deliverables, and the timeline.
Drawings, estimates, schedules, or tender documents, prepared to the standard your project needs.
You receive documents ready to submit, with support in the two weeks after handover.
Start here
Send your enquiry with any plans or reference files. We'll review it and get back to you on your preferred channel.