Services

What we can prepare for your project.

From putting together a competitive bid to producing approval-ready drawings, here is what each service covers.
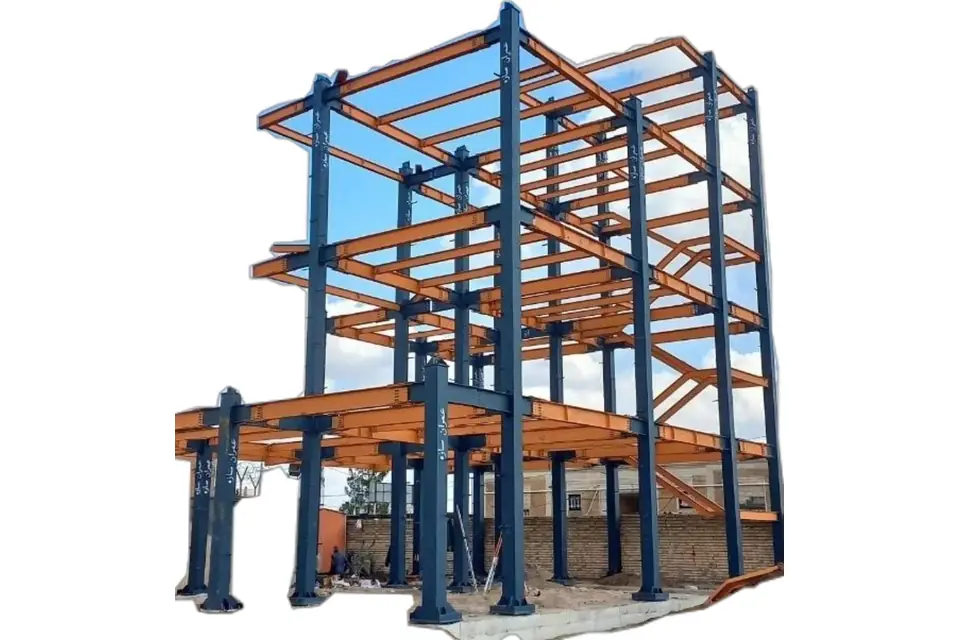
A multi-storey steel frame of columns and beams erected on its foundations
STRUCTURAL FRAMECOLUMNS & BEAMS
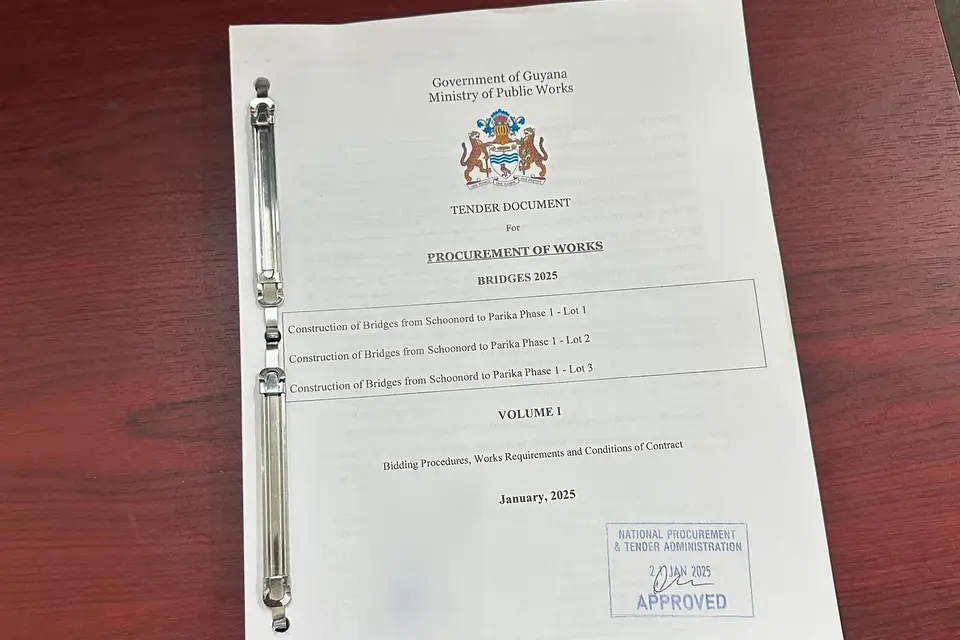
The cover of a Government of Guyana tender document for a bridge contract, stamped approved by the National Procurement and Tender Administration
01

Construction Bid Support

Put together a stronger bid

We help contractors prepare complete, competitive bids. We price the works, check the tender requirements, and pull together the documents the tender board asks for.

Includes

  • Bid pricing and mark-up review
  • Compliance check against tender requirements
  • Supporting documents, packaged for submission
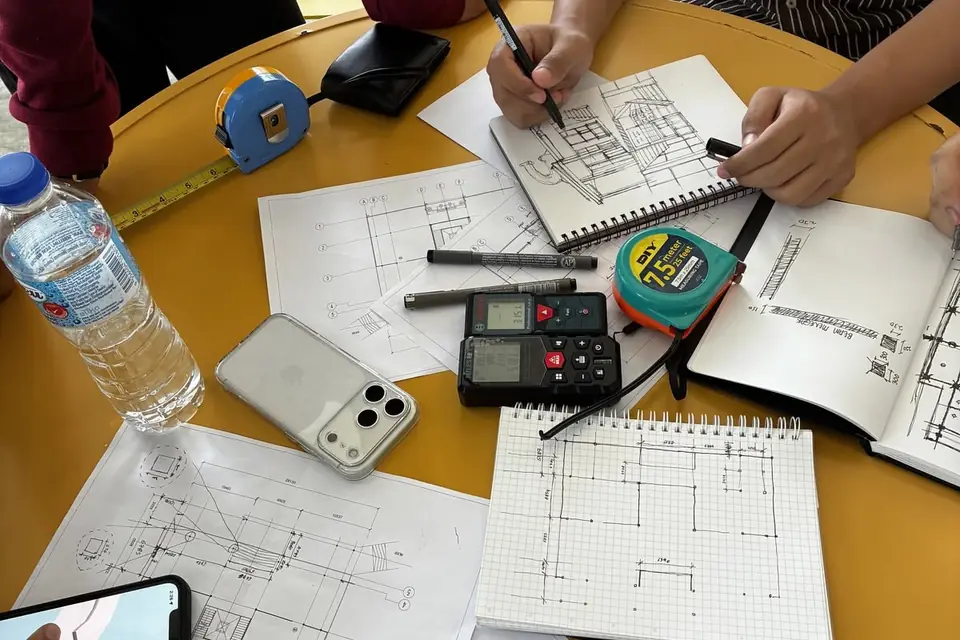
Quantities being taken off a set of drawings with tape measures, laser distance meters, and a gridded notebook
02

Cost Estimation and Quantity Surveying

Know the cost up front

Detailed quantity take-offs and costed estimates, so you can budget and price the job before it starts. Our figures use current material and labour rates in Guyana.

Includes

  • Quantity take-offs from your drawings
  • Itemised bills of quantities
  • Budget and cost-plan estimates
Bound and tabbed volumes of a completed tender submission stacked on a desk
03

Tender Documentation

Tender packages, ready to submit

We prepare the full set of tender documents and format them to match what public and private procurement processes expect.

Includes

  • Tender documents prepared and formatted
  • Specifications and schedules
  • Complete sets, ready to submit
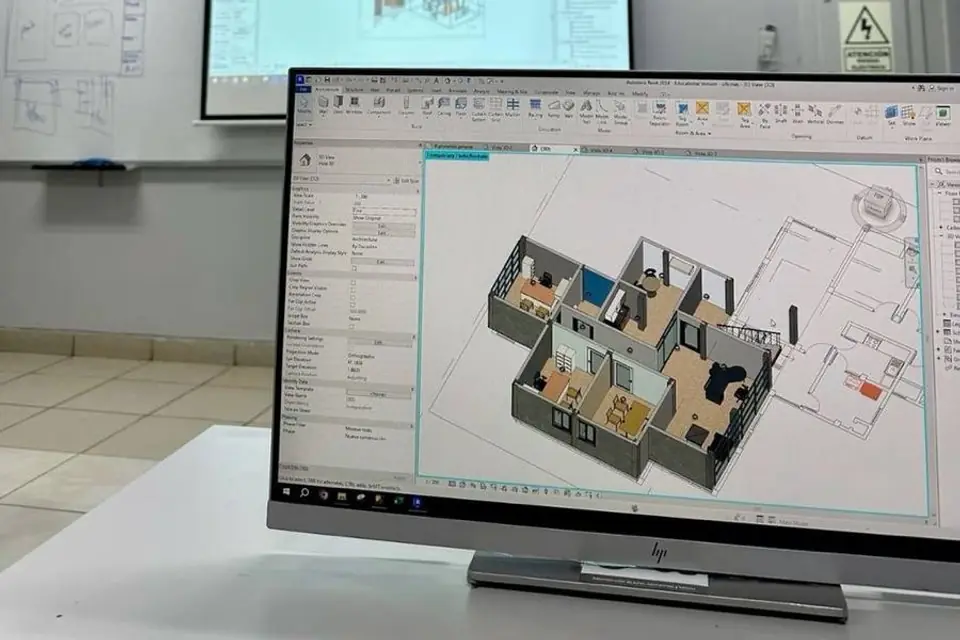
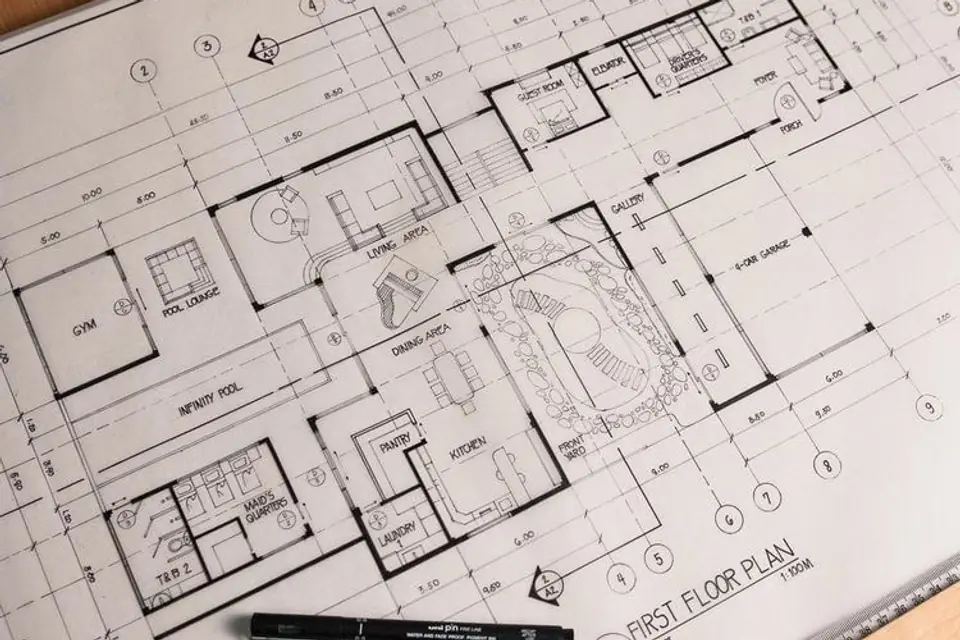
A residential floor plan on the drawing board with drafting pens and a scale rule
04

Residential Drawings

Drawings for homes

Architectural and civil drawings for homes, from the first concept layout through to the construction and approval drawings you need to build and to get permits.

Includes

  • Floor plans, elevations, and sections
  • Construction and approval drawings
  • Site and foundation layouts
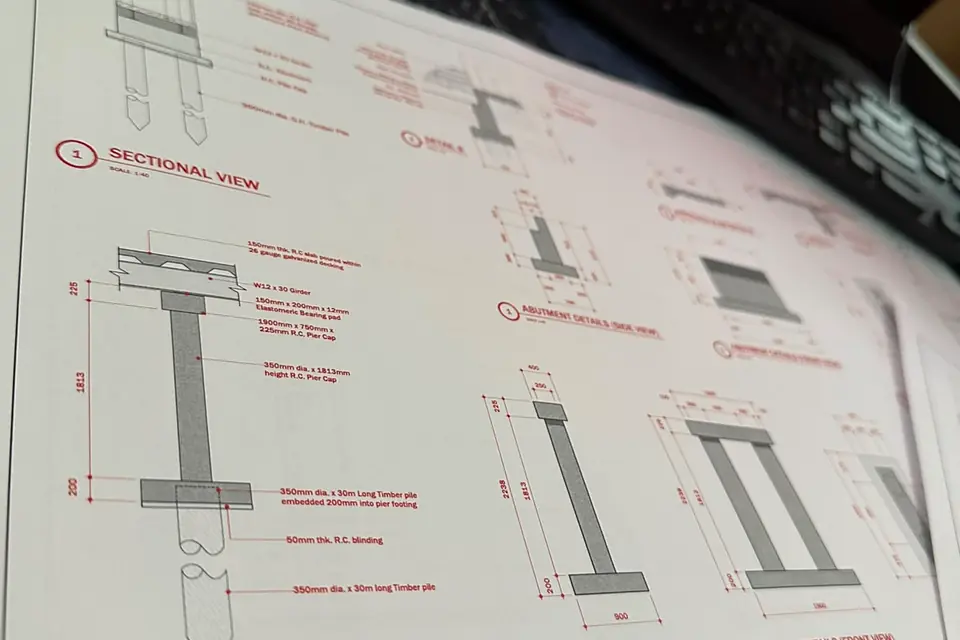
A structural drawing sheet showing a bridge sectional view with pier, abutment, and timber pile details
05

Commercial Drawings

Drawings for commercial builds

Coordinated architectural and civil drawings for commercial and institutional projects, prepared to the standard your contractors and regulators expect.

Includes

  • Commercial floor plans and elevations
  • Coordinated architectural and civil sets
  • Drawings for permitting and construction
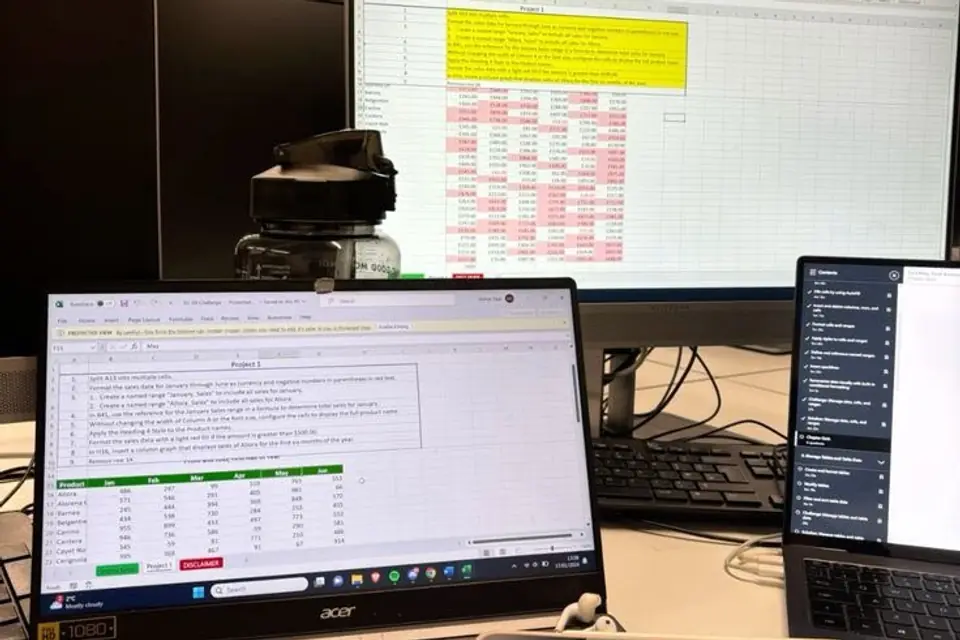
A project schedule open across a desktop monitor and laptop at a work desk
06

Project Planning and Scheduling

Plan the work, then track it

Construction programmes and schedules that set out the sequence, durations, and milestones of the work, so the project stays on track from mobilisation through to handover.

Includes

  • Construction programmes and schedules
  • Sequencing and milestone planning
  • Progress tracking against the plan
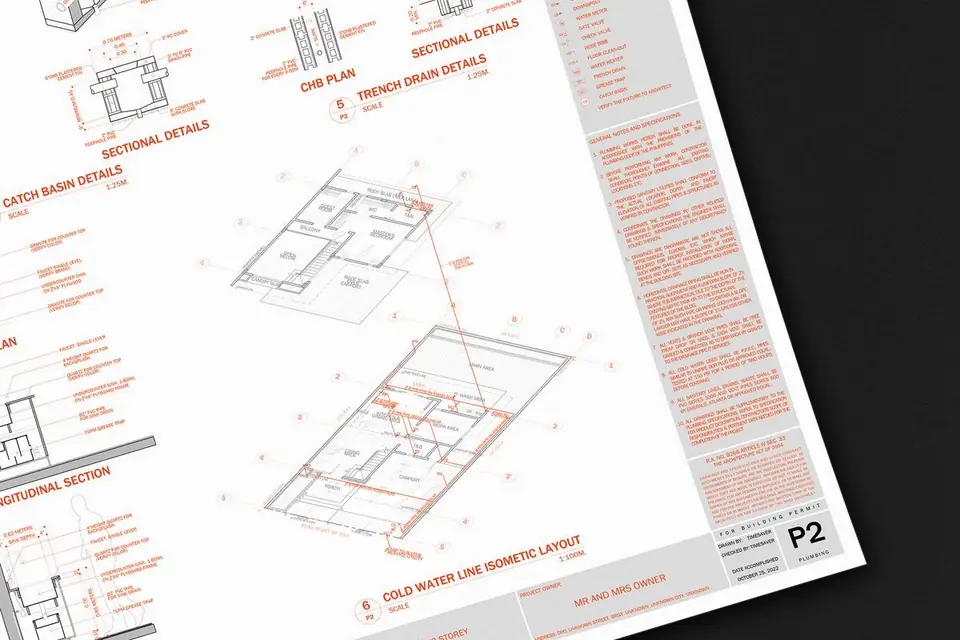
A plumbing services drawing sheet with isometric layouts, sectional details, and general notes
07

Technical Reports and Documentation

The record your project needs

Clear technical reports and engineering documentation: site reports, method statements, and the records that keep a project accountable and easy to hand over.

Includes

  • Technical and site reports
  • Method statements and specifications
  • Project records and documentation
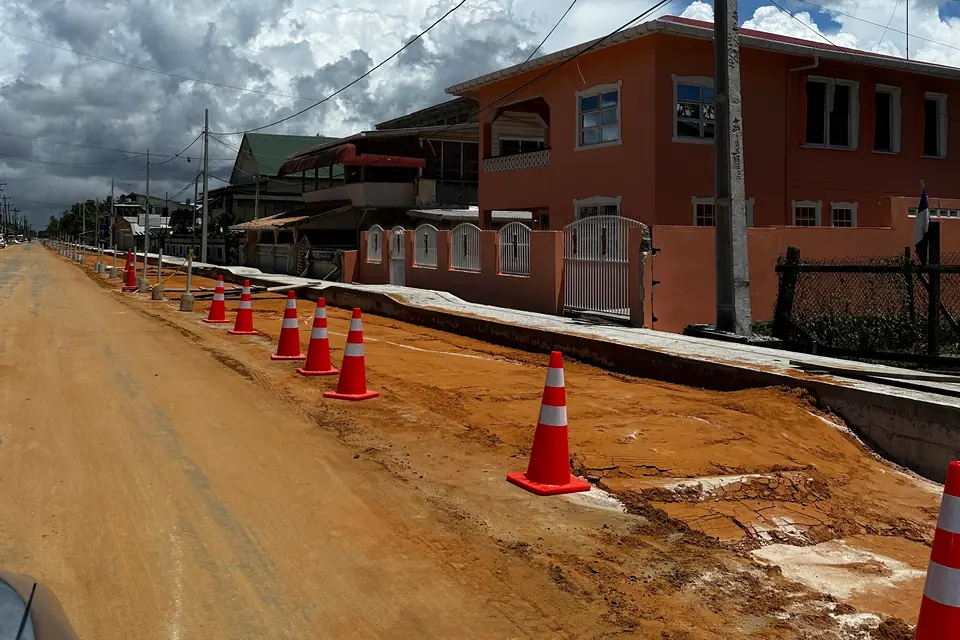
Traffic cones lining a roadway under construction beside a finished building
08

Construction Supervision Support

Eyes on site, on your behalf

Supervision support and project coordination during construction, checking the work is built to the drawings and specifications, and keeping the right people informed.

Includes

  • Construction supervision support
  • Quality checks against drawings and specifications
  • Project coordination and reporting

Next step

Tell us about your project.

Send a service request with your details and any supporting files. We'll review it and get back to you soon.

Start a service request